Leave a Message

Thank you for your message. I will be in touch with you shortly.

Explore My Properties

Property Description

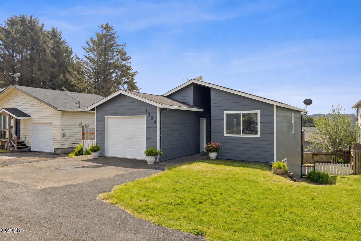
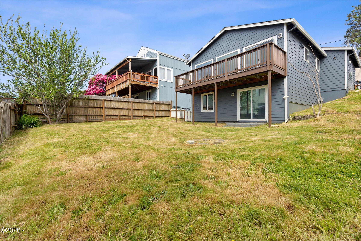
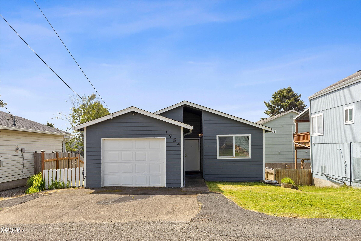
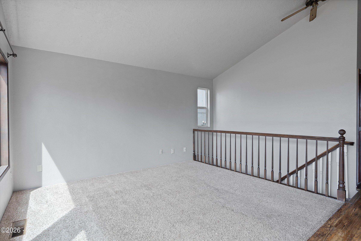
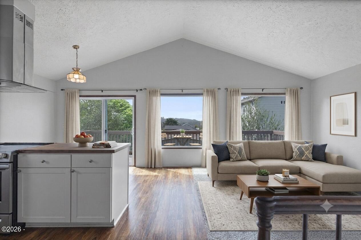
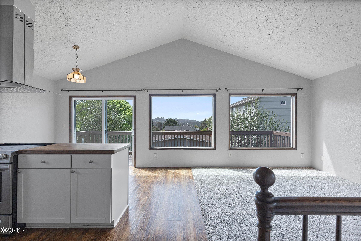
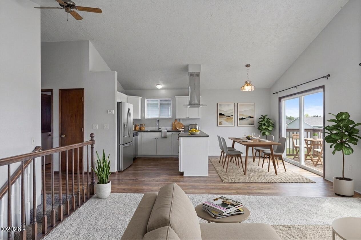
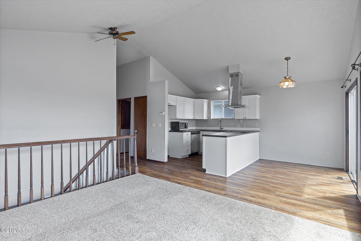
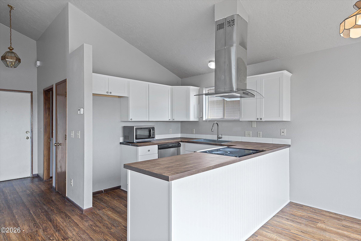
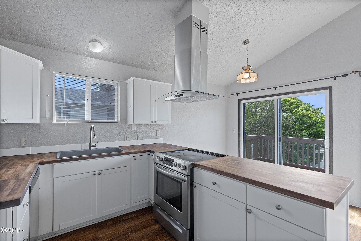
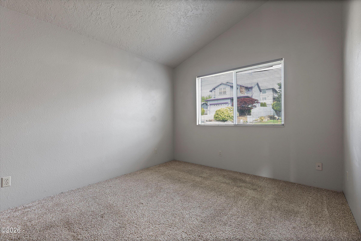
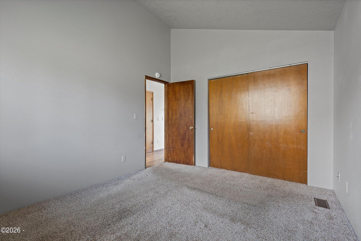
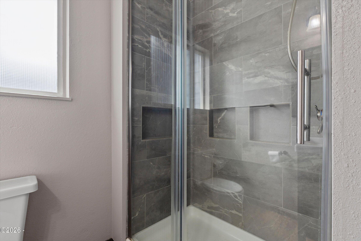
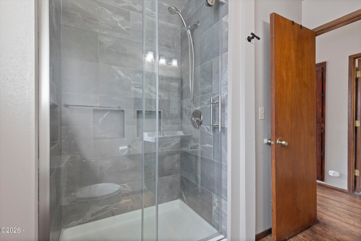
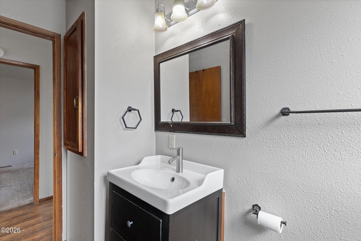
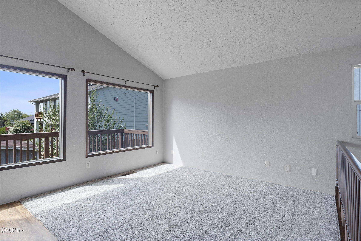
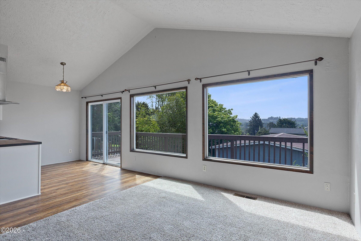
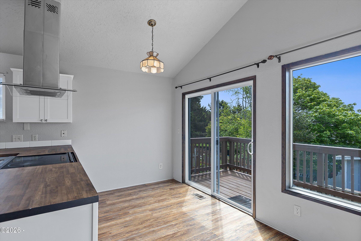
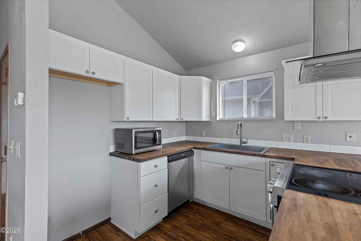
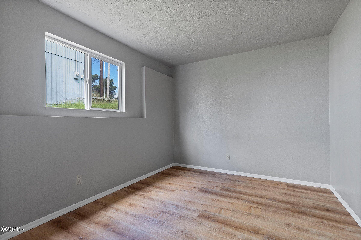
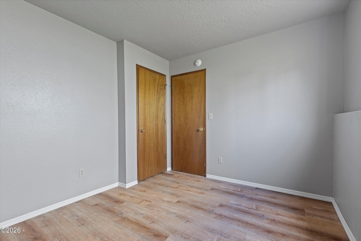
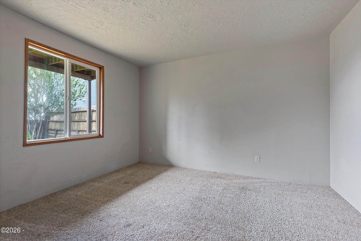
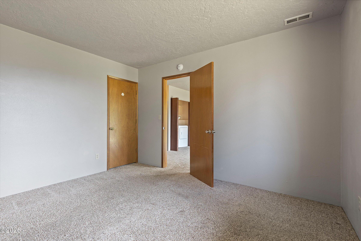
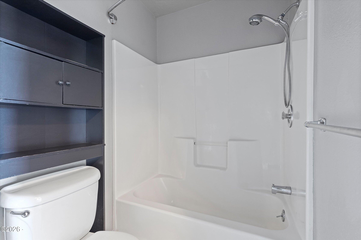
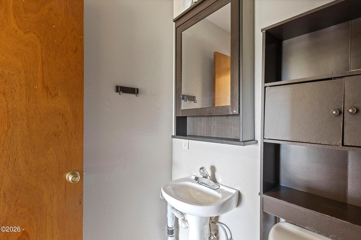
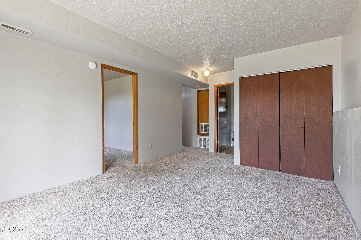
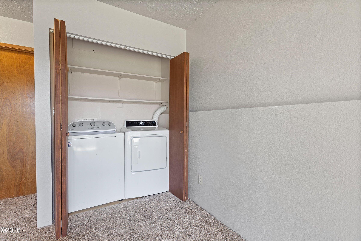
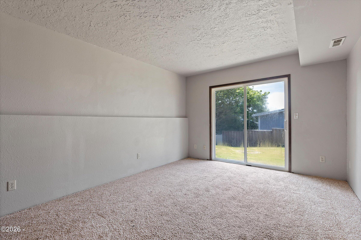
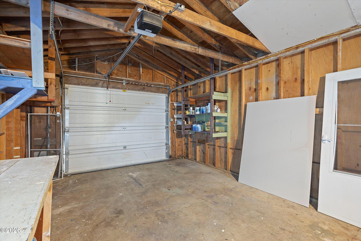
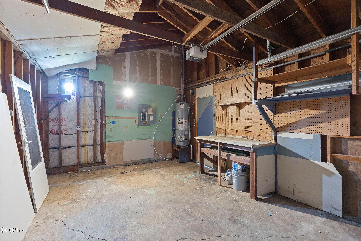
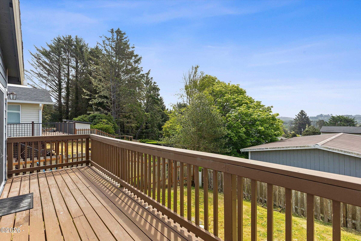
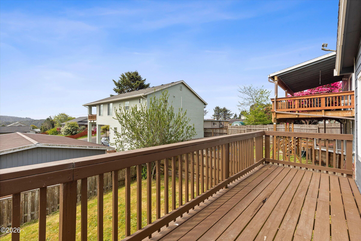
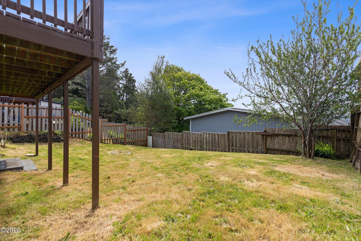
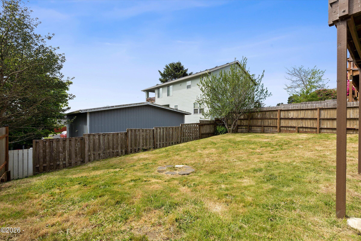
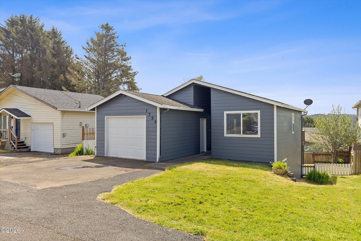
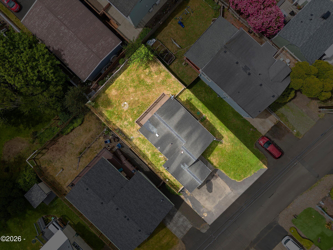
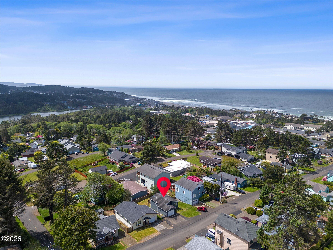
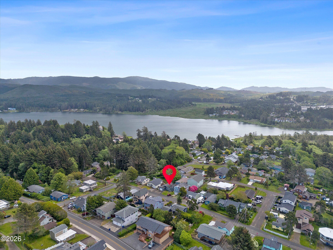
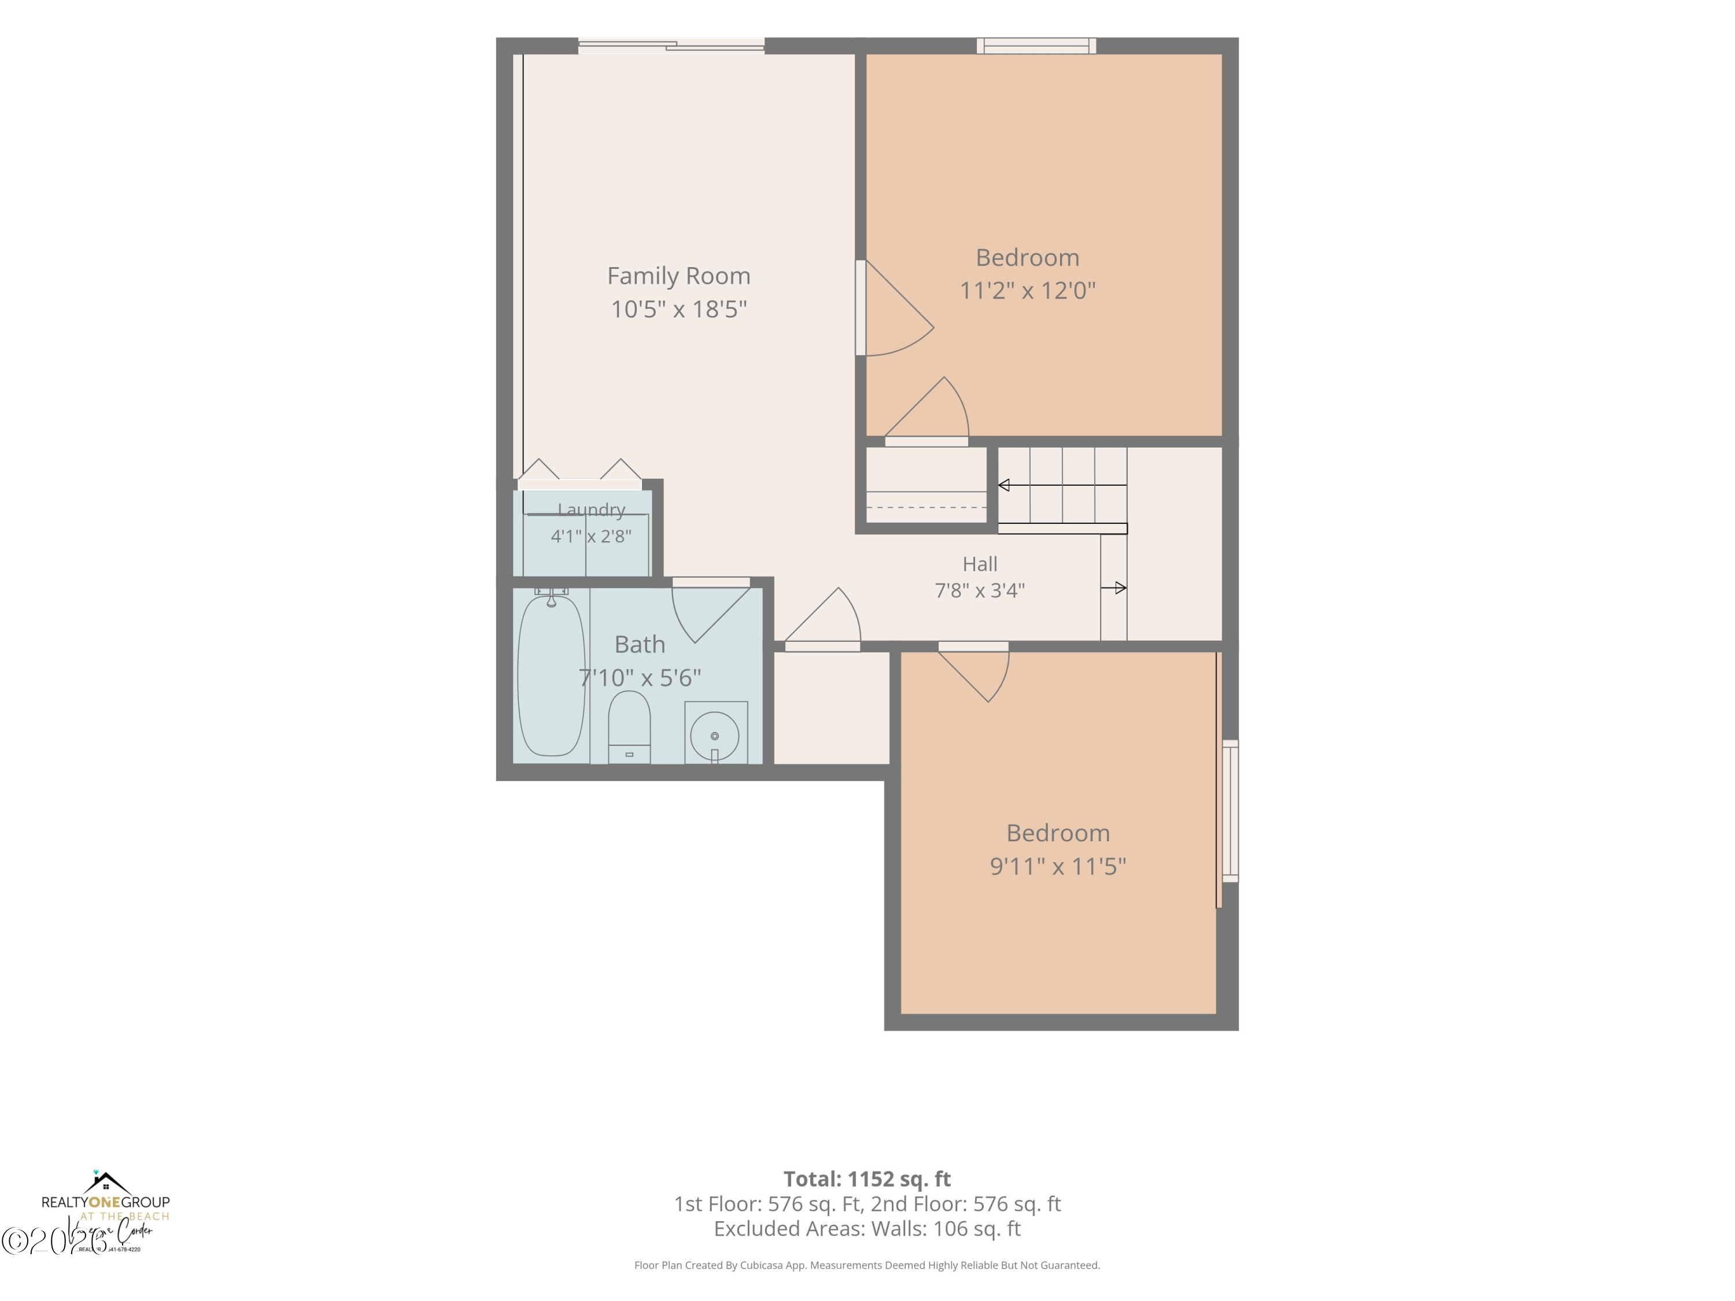
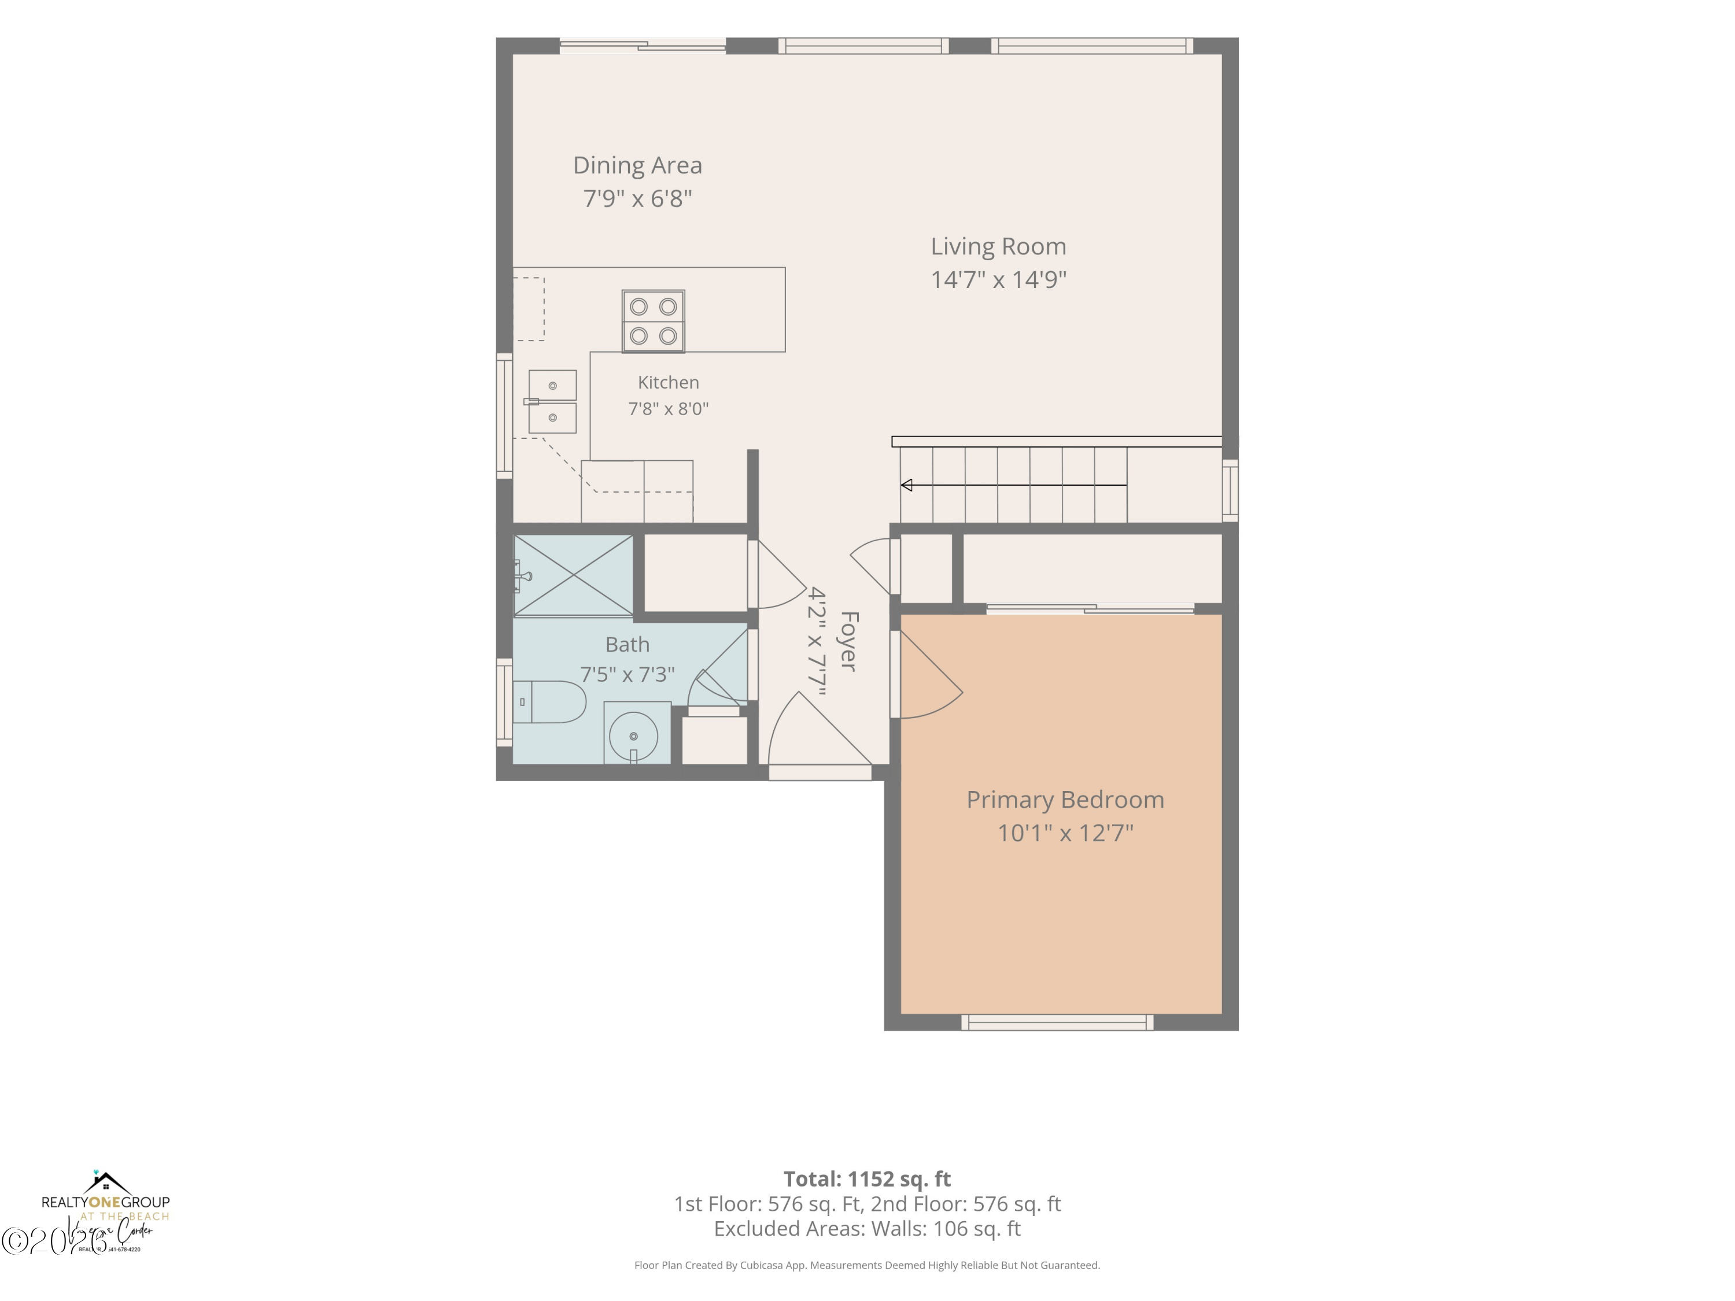
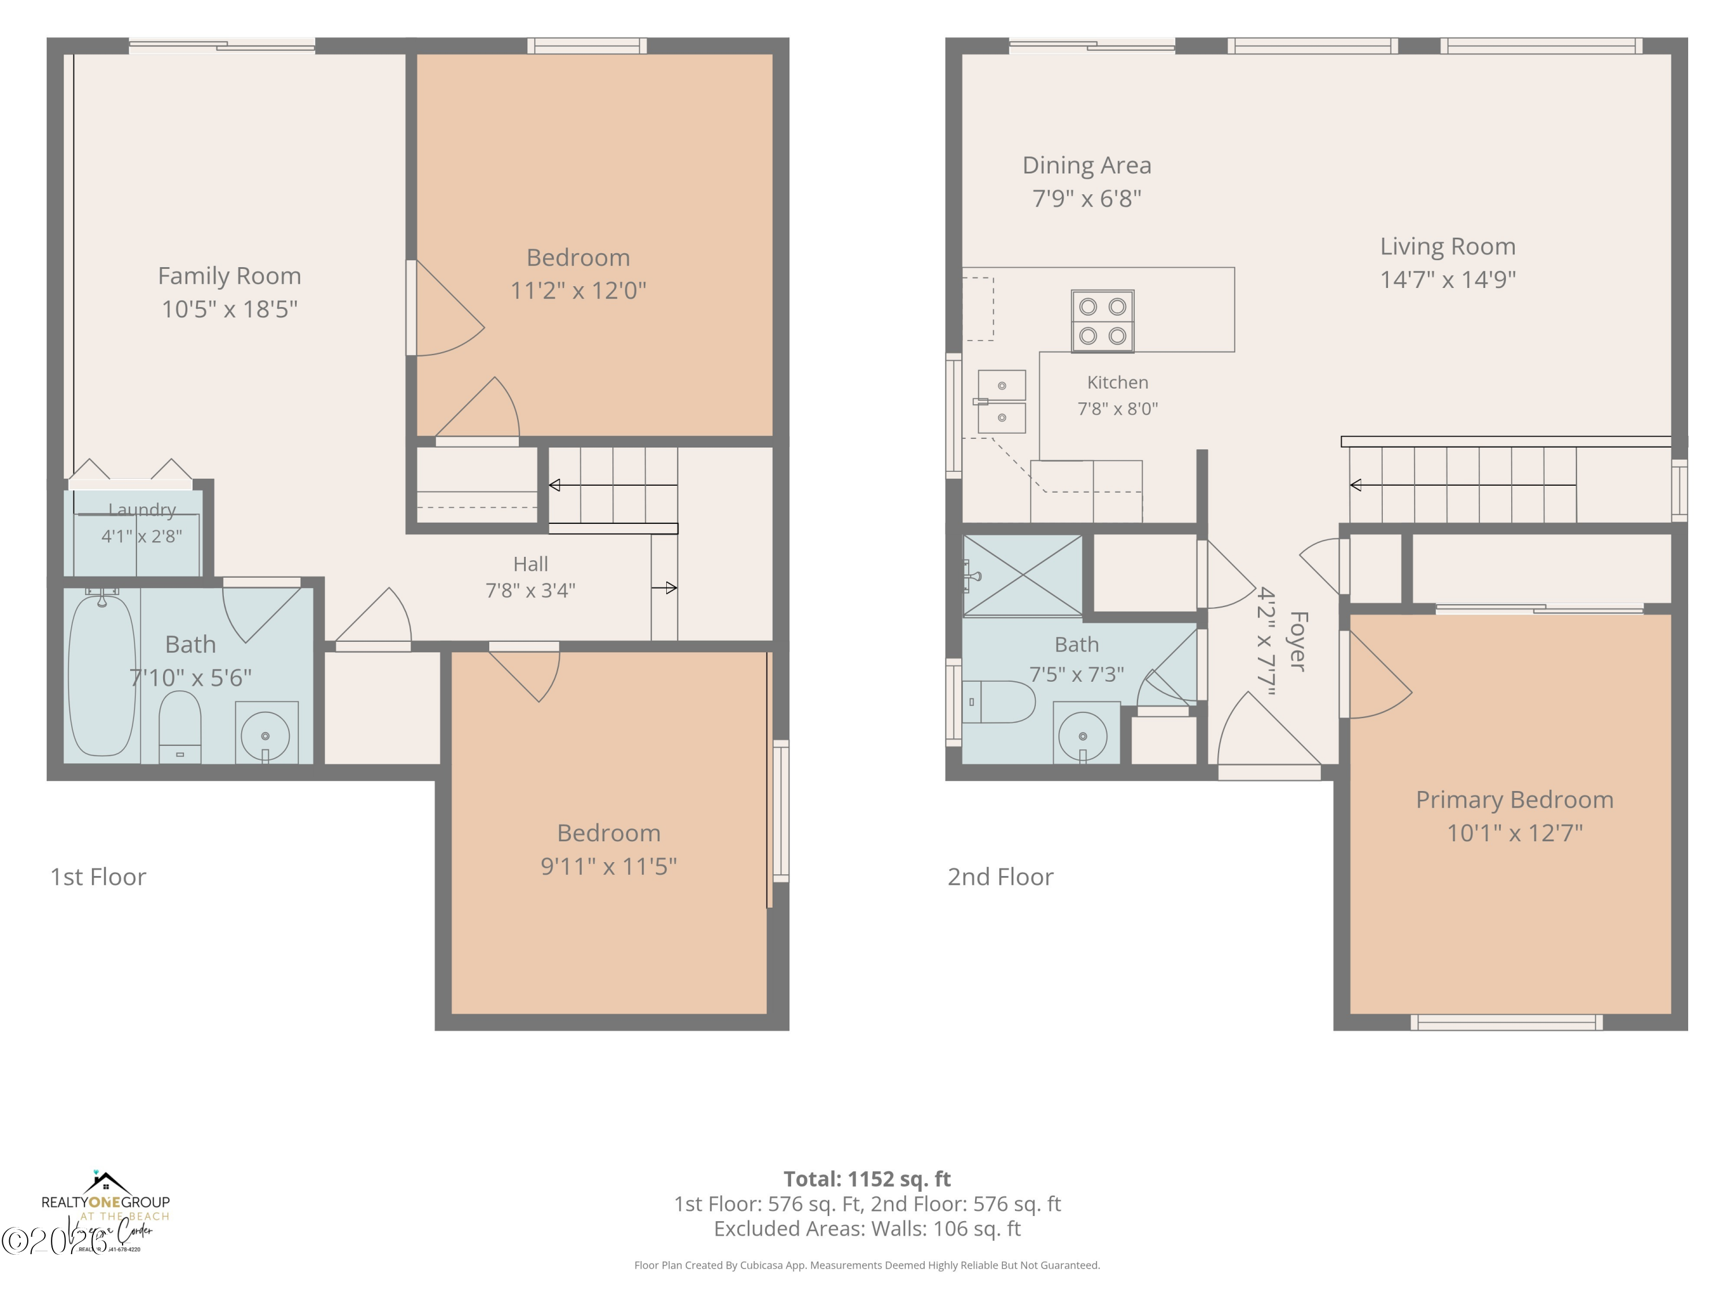
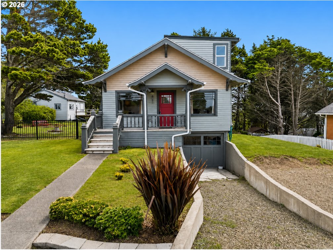
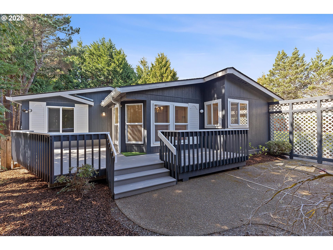
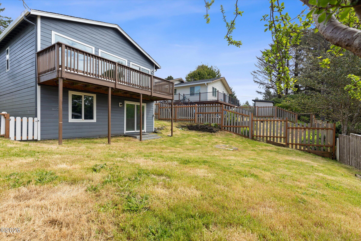
Imagine starting your morning with sunlight filling the living room, coffee in hand, and the Oregon Coast just minutes from your front door. This Lincoln City home is designed for everyday life with a layout that gives everyone room to spread out. Upstairs, the bright and open living space brings the kitchen, dining, and living areas together, creating a natural gathering place for everything from quiet mornings to dinner with friends. New butcher-block countertops add warmth to the kitchen, while large windows and a sliding glass door bring in natural light and make it easy to step outside and enjoy the coastal air. With three bedrooms and two full bathrooms, the flexible two-story floor plan offers options for guests, a home office, hobbies, or simply a little extra breathing room. A main-level bedroom and full bath add versatility, while the lower level provides additional living space and its own sliding-door access to the backyard. And the backyard is ready to become part of the story. The spacious fenced yard and fire pit create a place for summer barbecues, pets to play, or evenings spent gathered around the fire after a day at the beach. An attached garage adds everyday convenience, while the central Lincoln City location keeps shopping, restaurants, local amenities, and beach access within easy reach. Whether you're searching for a full-time home, a coastal retreat, or a property with a flexible layout and room to make it your own, this is a place where you can settle in and start creating your own version of life on the Oregon Coast.

Overview

Property Status
For Sale
Lot Size
4,791.6 Sq.Ft.
MLS ID
26-1336
Property Type
Residential
Year Built
1988

Features & Amenities

Total Area
1,328 Sq.Ft.
Neighborhood
Lincoln City
Architecture Styles
Cottage
Stories
2
Garage Spaces
1.0
Water Source
Public
Utilities
Cable Available, Electricity Connected, Sewer Connected, Water Available
Roof
Shingle
Parking
Attached Garage, Driveway, Paved, Workshop in Garage
Heat Type
Electric
Air Conditioning
Electric
Laundry Room
Electric Dryer Hookup, Washer Hookup
Appliances
Dishwasher, Dryer, Electric Oven, Electric Range, Microwave, Washer
Sewer
Public Sewer
Substructure
Concrete Perimeter
Security Features
Smoke Detector(s)
Other Exterior Features
Fire Pit, Private Yard
School District
Lincoln County School District
Sales Price
$449,900
Real Estate Tax
$3,633/yr
Zoning
R-M Residential, Multifamily

Downloads

1754 NE 13th Street

Schedule a Tour

I would love to help you see this beautiful home! As a full-service brokerage, I can help you tour. Please submit an offer, and answer questions about the buying process.
Thank you

for your interest in 1754 NE 13th Street, Lincoln City, OR 97367

1754 NE 13th Street
Navigate
Lincoln City

Explore Lincoln City

read more
1754 NE 13th Street
explore in 3d

Mortgage Calculator

Estimate your monthly mortgage payment, including the principal and interest, property taxes, and HOA. Adjust the values to generate a more accurate rate.

$0,000 Your Payment 20 15 65
$0,000 Your Payment

I'm Interested In

1754 NE 13th Street

or
  • CallVanessa Corder

    License #201256411

    (541) 678-4220
  • Explore My

    Featured Properties

    • 1610 NE 13TH ST For Sale

      $499,000

      1610 NE 13TH ST, Lincoln City, OR 97367

      • 3 Beds
      • 2 Baths
      • 1,759 Sq.Ft.
    • 395 SEAGROVE LOOP Pending

      $369,900

      395 SEAGROVE LOOP, Lincoln City, OR 97367

      • 3 Beds
      • 2 Baths
      • 1,740 Sq.Ft.
    • NW 22nd ST TL5500 Pending

      $99,500

      NW 22nd ST TL5500, Lincoln City, OR 97367

    • TL5500 NW 22nd Street For Sale

      $99,500

      TL5500 NW 22nd Street, Lincoln City, OR 97367

    View All Properties

    Follow Us On Instagram